
Home / Work / Residential interiors
Residential interiors · United States
A travertine look, engineered to the budget.
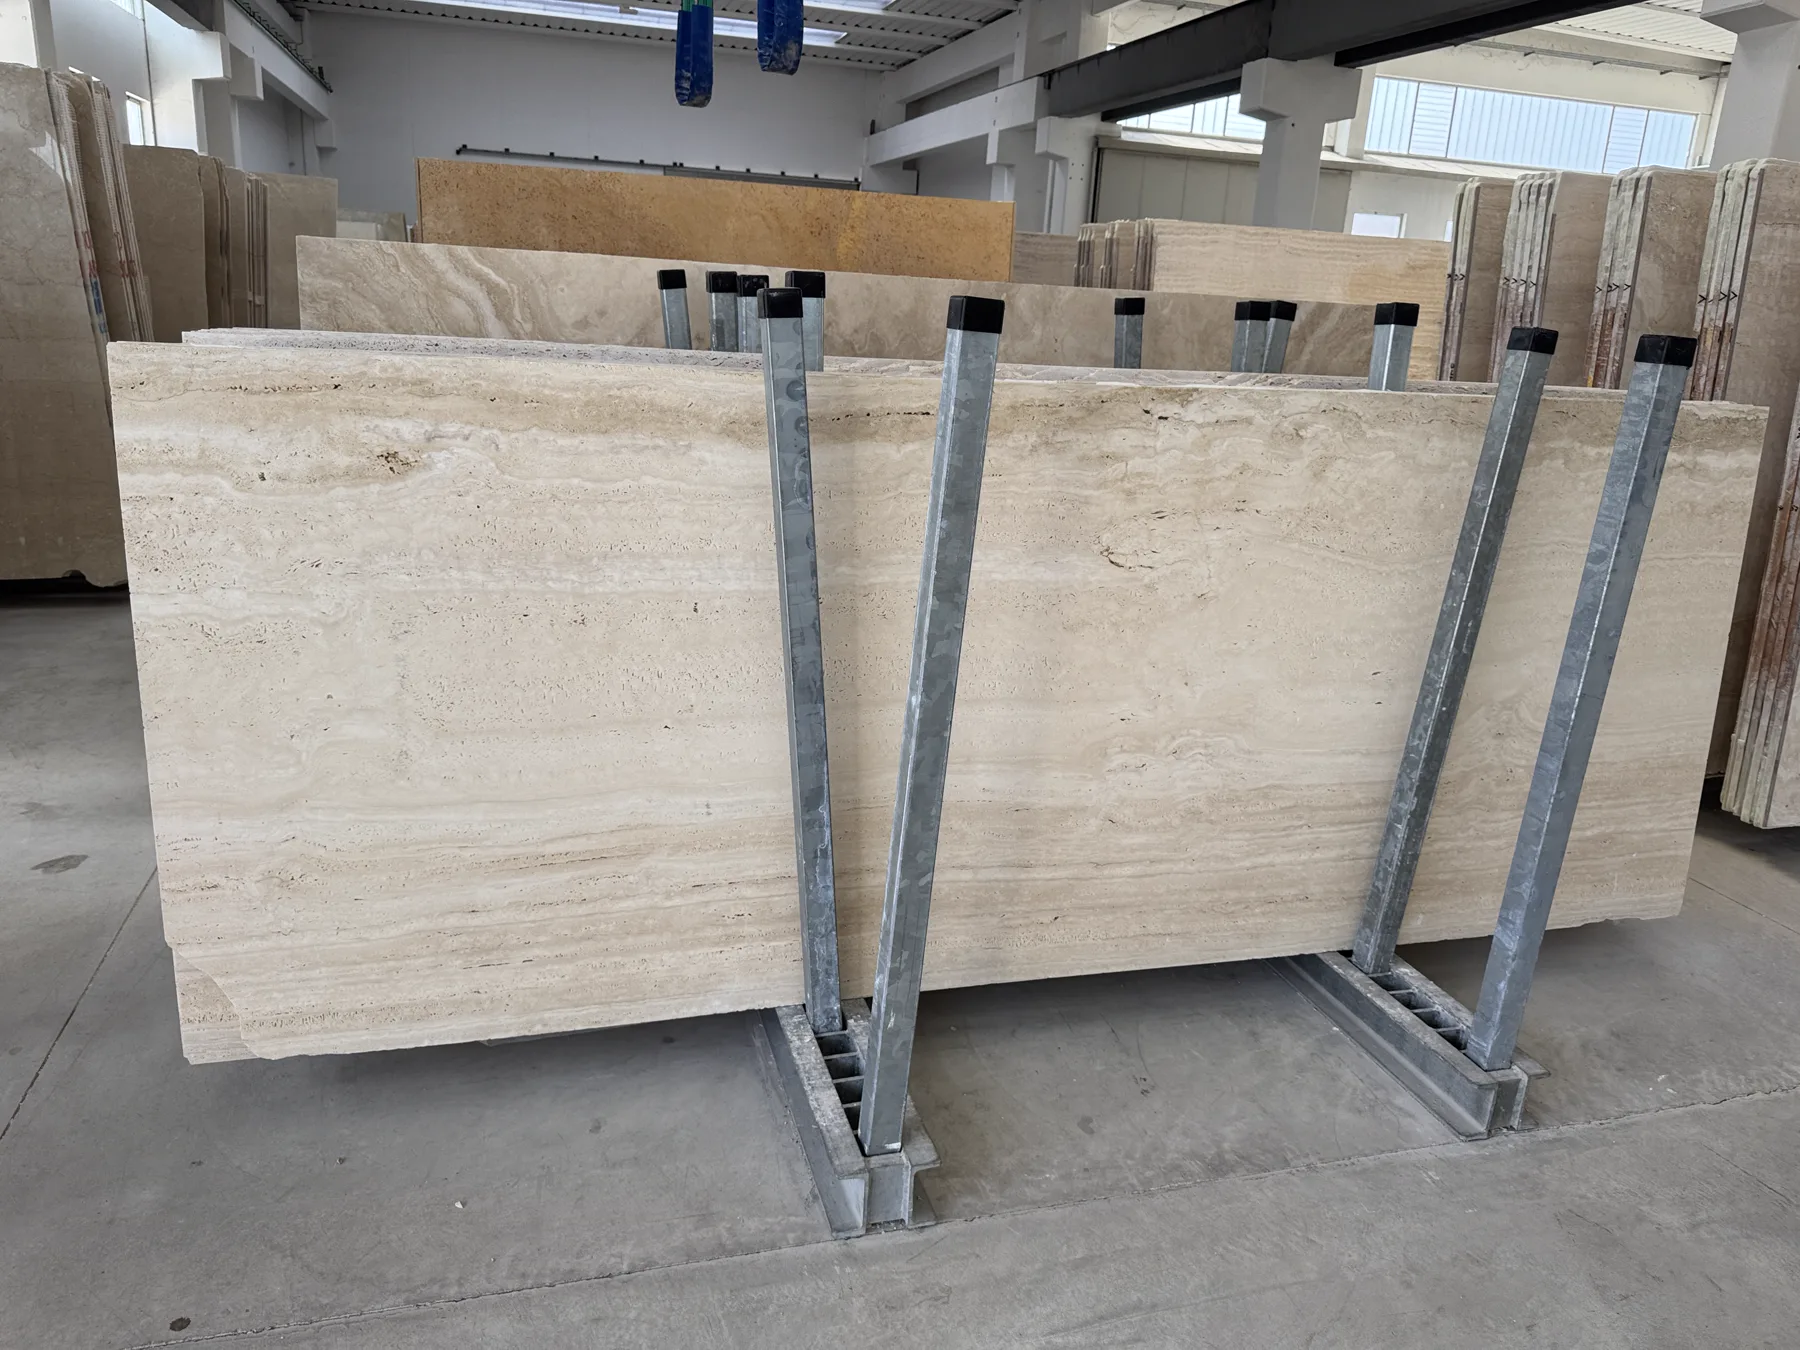
The problem
The brief was simple: a travertine look on a strict budget. No premium-slab overspend, no needless fabrication complexity, and no compromise on how it reads at first glance.
The approach
We went upstream to Rapolano and screened blocks directly: vein consistency, background tone and structural soundness verified before cutting, so the aesthetic did not depend on workshop luck. The scope was engineered, not downgraded. Floors used a high-availability format optimized for yield and cost. Walls recreated a large-format effect through panel planning and layout logic, visual continuity without full-slab pricing.
- Budget strategy and scope breakdown
- Block screening at Rapolano
- Low-cost floor route, format optimization
- Large-format wall look without full-slab pricing
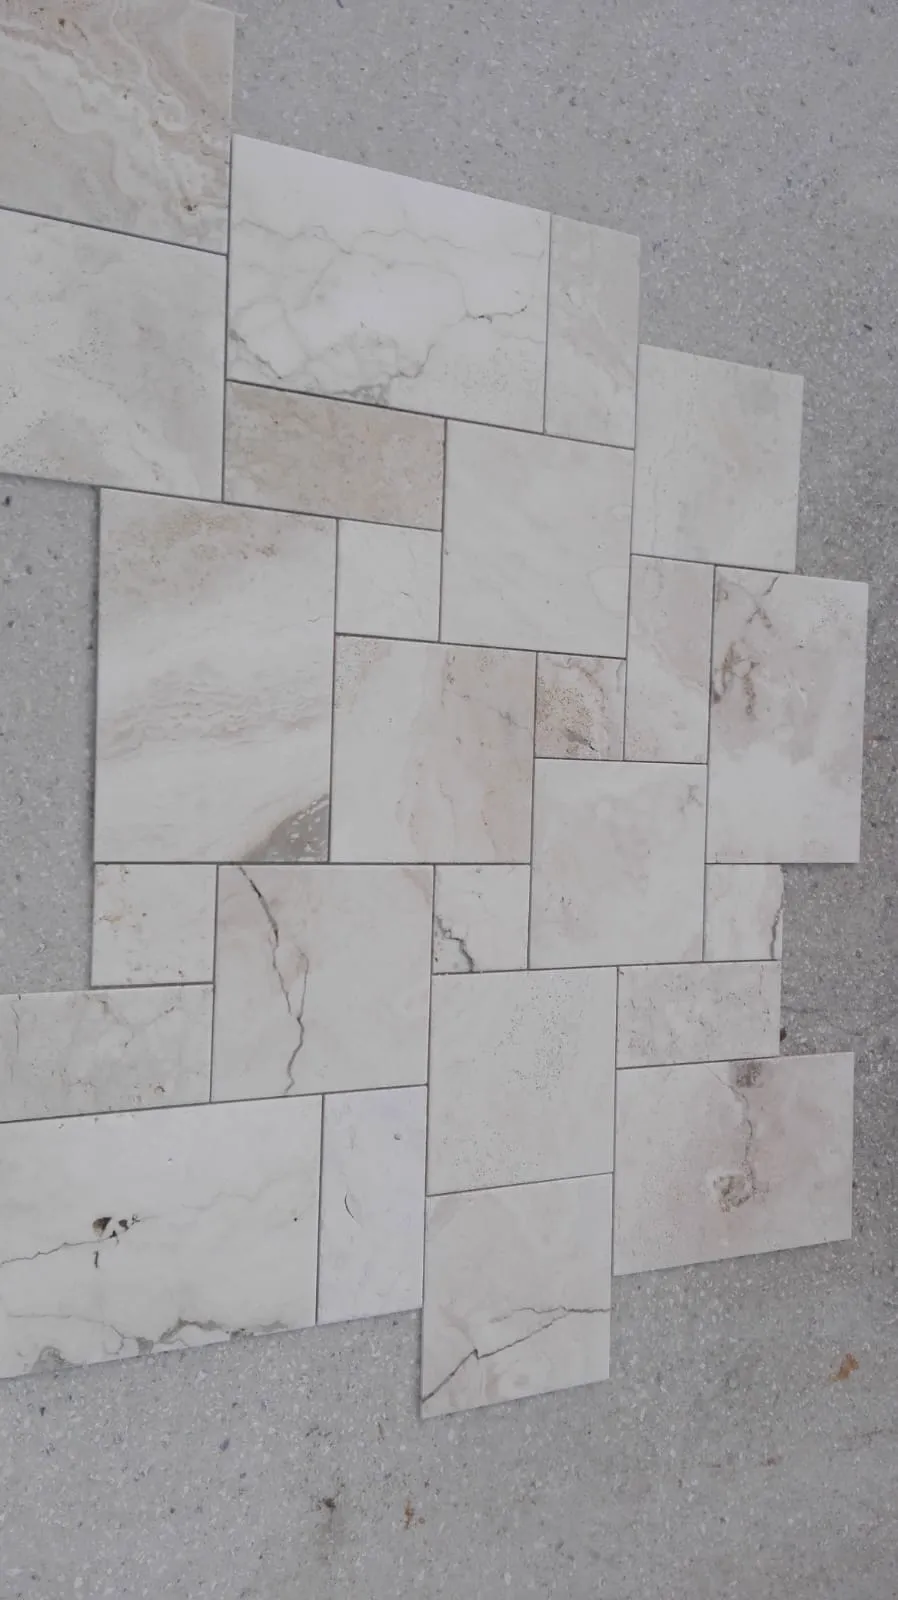
Engineered, not downgraded.
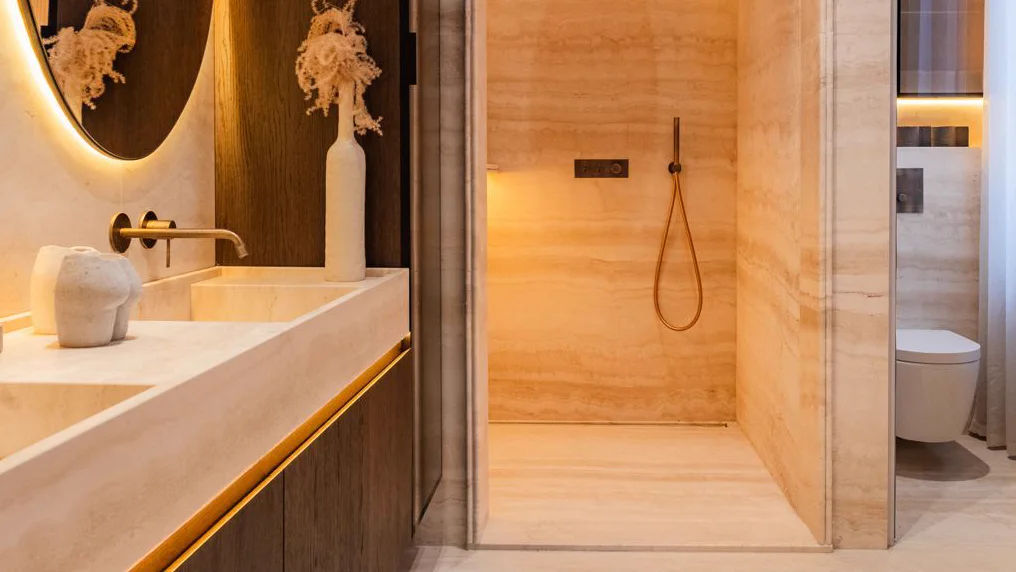
The outcome
A clean, install-ready interior that reads high-end at first glance: controlled cost, predictable supply, and no last-minute compromises. Every decision aligned sourcing, format choice and fabrication strategy to the project budget.